



Digital Design
The architectural design is imported into specialised software, which generates production drawings, specifications and machine data for manufacturing.

Structural frame
Timber elements are cut and profiled with high precision. The structure is made from high-strength finger-jointed structural timber.

Panel assembly
Wall, floor and ceiling elements are assembled on automated work tables measuring 13,000 × 3,300 mm.

Internal layers
The internal panel layers are installed — gypsum fibreboard, wood-based panels or solid wood panels, depending on the project.

Precision openings
Openings for windows, doors, mounting brackets and building services are machine-cut to ensure an accurate fit during assembly.
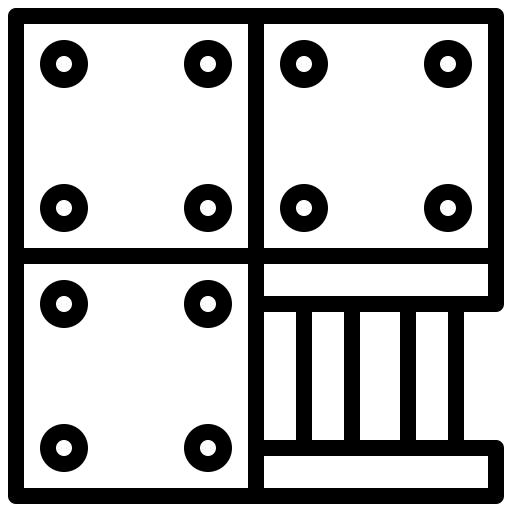
Panel turning and insulation
The panel is rotated 180° and the main layer of cellulose fibre insulation is blown into the frame cavities.

Electrical and plumbing systems
Electrical wiring and plumbing systems are installed in the factory, reducing on-site work and improving installation safety.
External layers
Protective and façade layers are installed, including waterproofing materials, mineral cladding or a ventilated timber façade.

Doors and windows
At the final stage of factory production, windows and doors are installed where required by the design and selected finish package.
Structural systems
External walls
Separating walls
Floors
Roofs
Layers (hover)
Hover over a number to view the layer detail
Project stages and timelines
Every project follows a clearly structured process — from initial site assessment and documentation through factory production, on-site assembly and final interior fit-out.

Pre-design assessment
Site assessment and preparation of the required proposal for obtaining a design visa.

Surveys and design
Geodetic and geological surveys, followed by submission of the design documentation for a building permit.
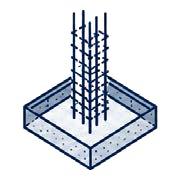
Foundation
Foundation construction after obtaining a building permit.

Factory production
The prefabricated structure is manufactured in a controlled factory environment.
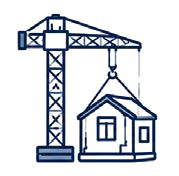
House assembly
Transport and assembly of the prefabricated elements on the prepared foundation.

Interior fit-out
Final interior works according to the selected level of completion
The stated timeframe is indicative and depends on response times from local and national authorities.
The house assembly timeframe depends on weather conditions. Adverse weather may extend the schedule.