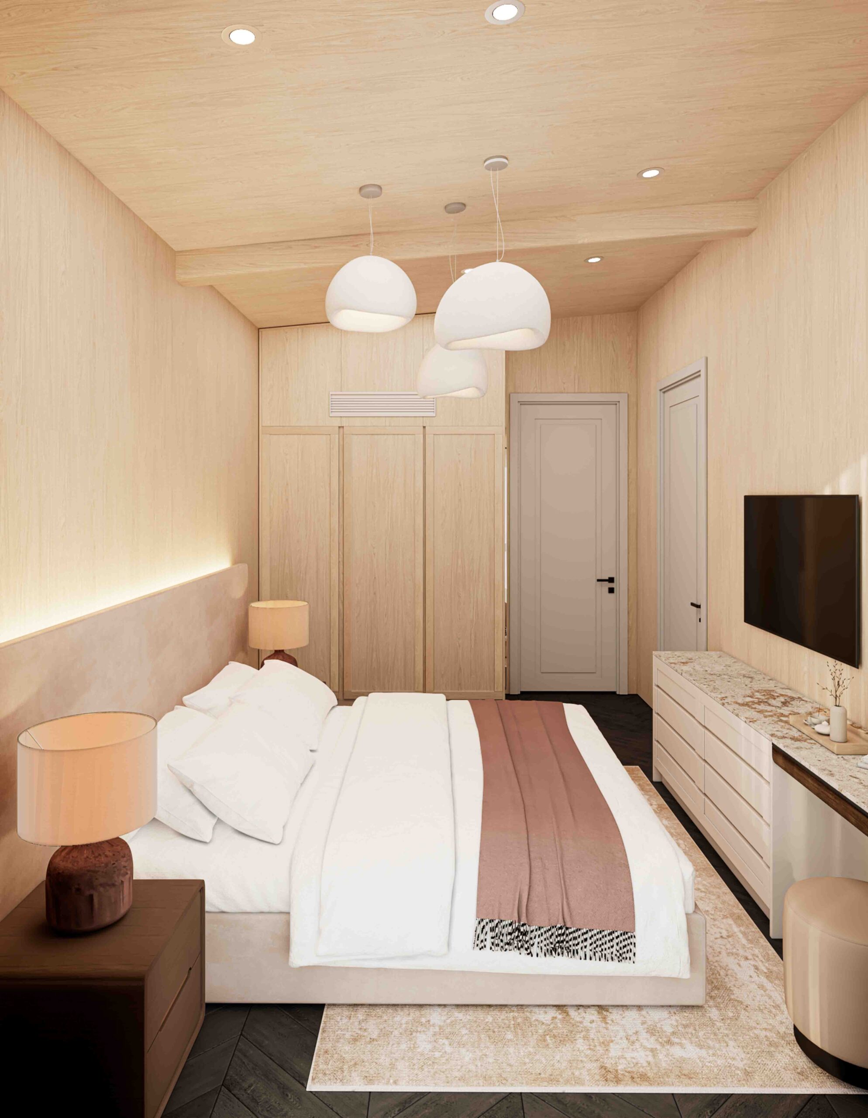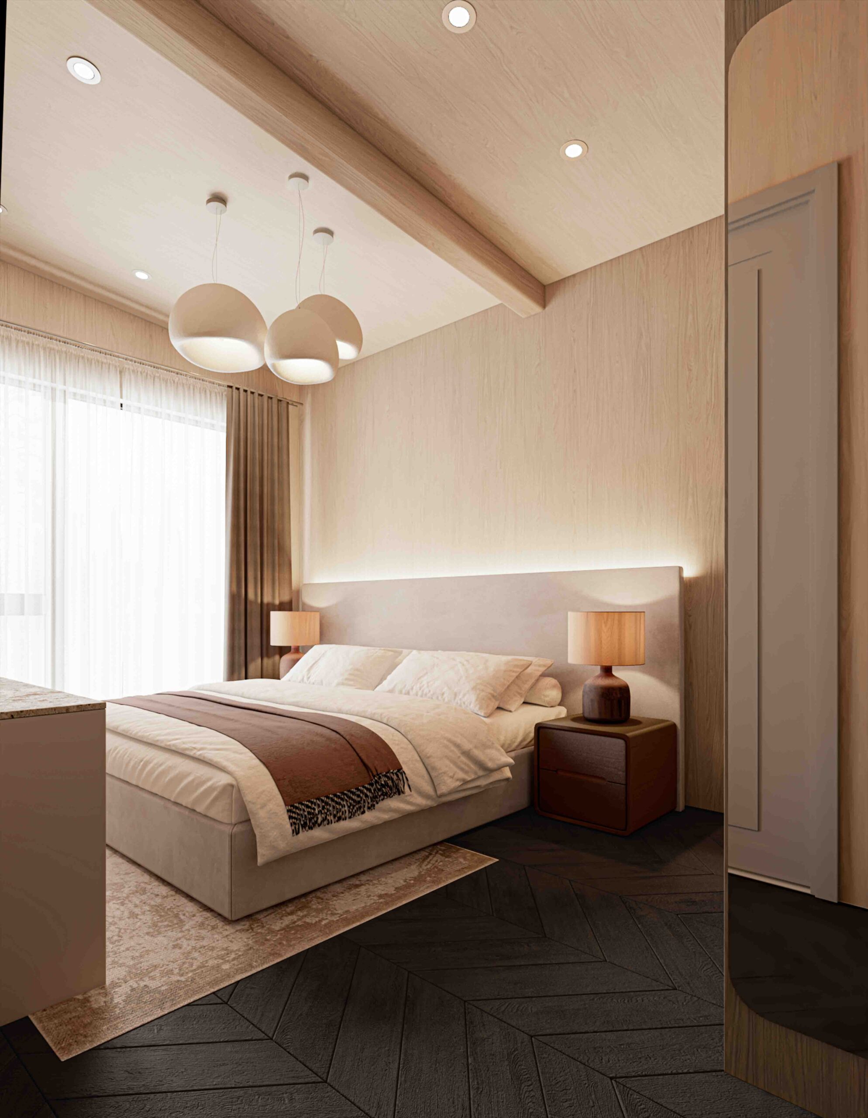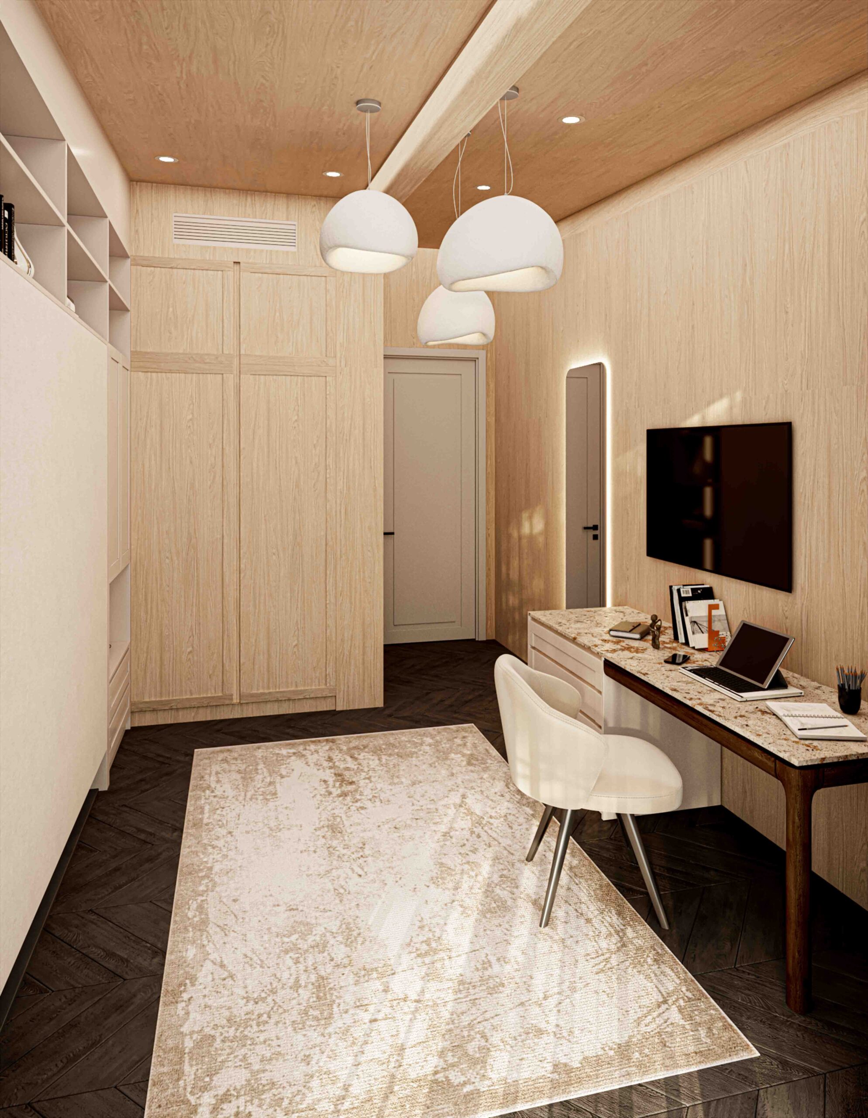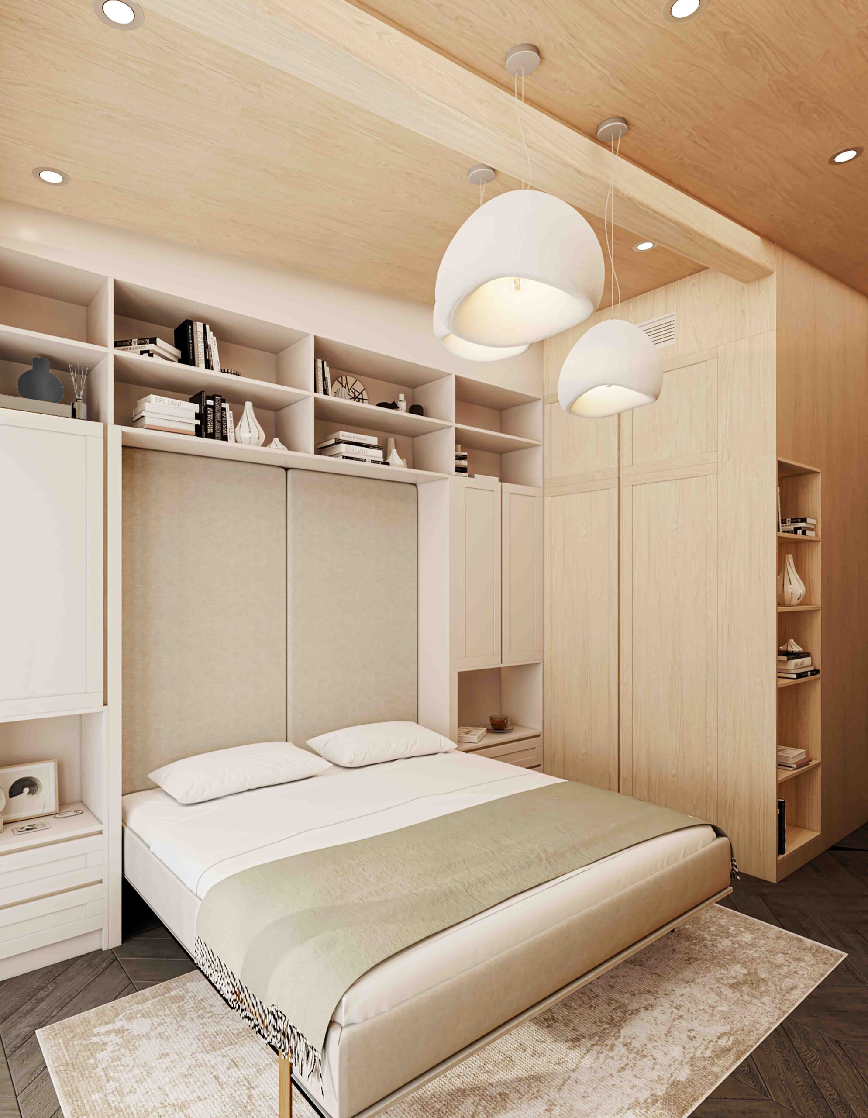


"Dravena" House Type 2

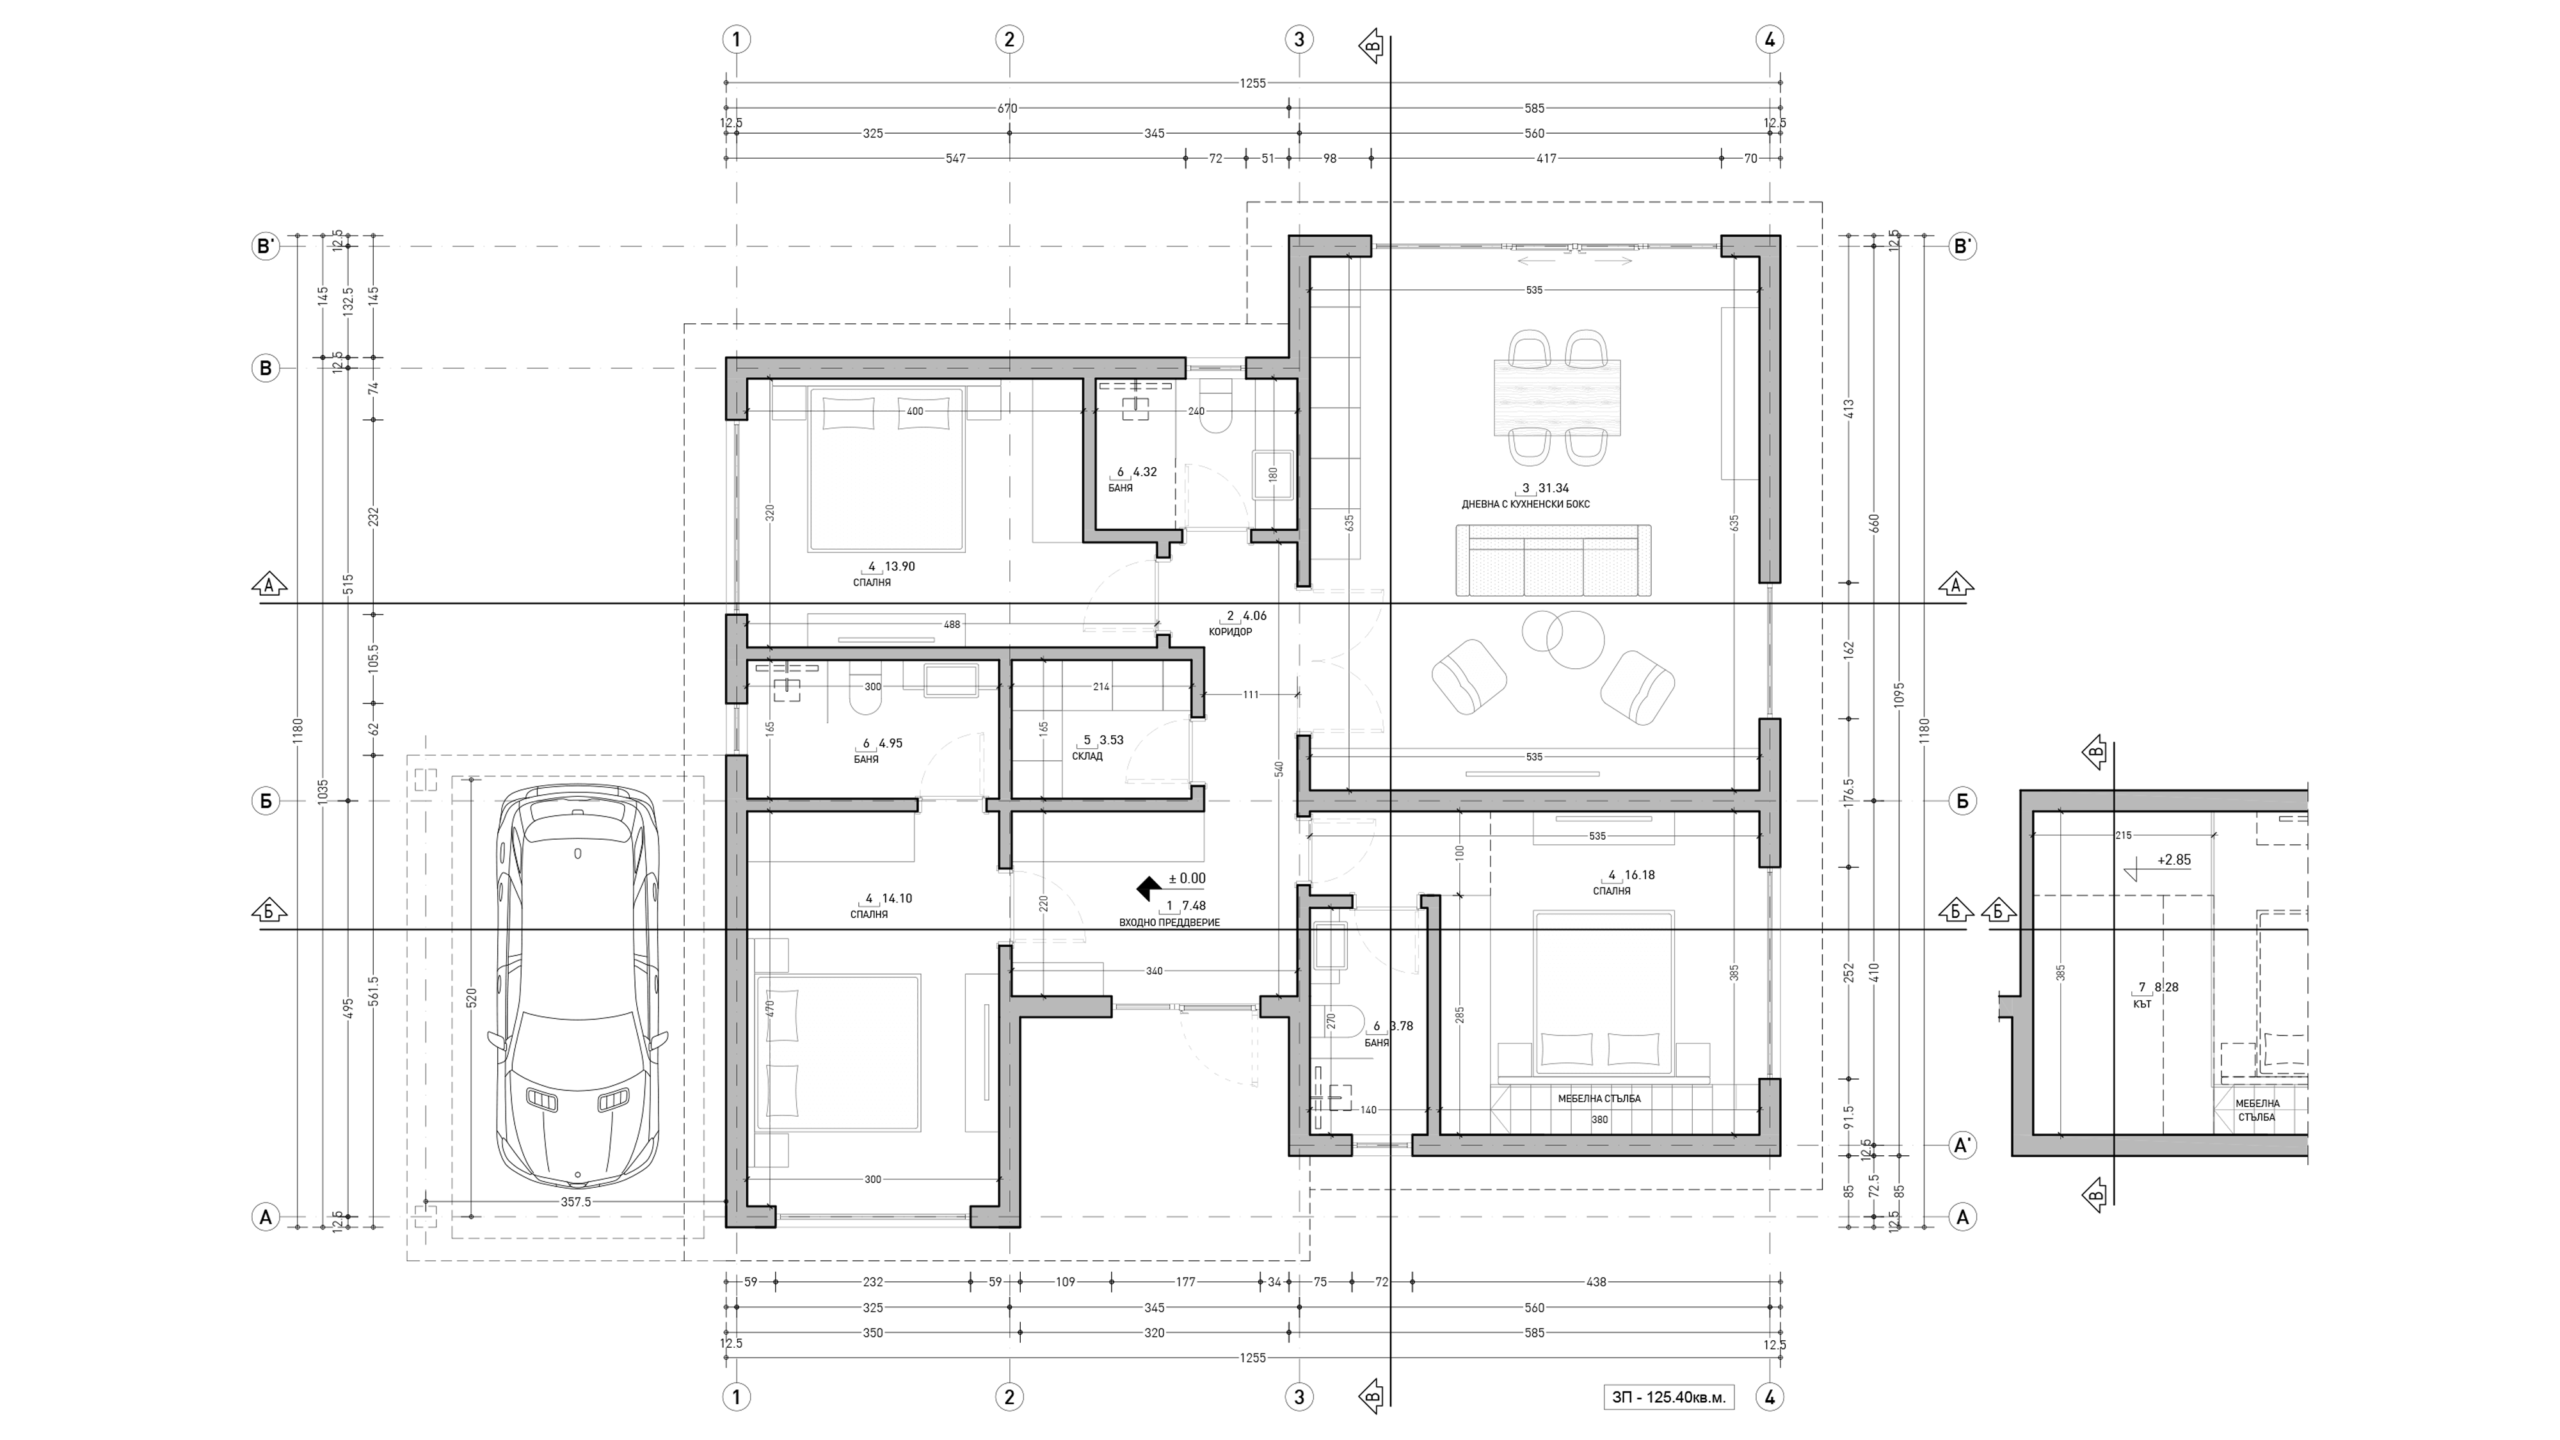
Dravena Type 2 offers 125 m² of living space, with three bedrooms and a spacious living area designed for relaxed, comfortable family living.

"Dravena" Тype 2

A spacious single-storey house with a building footprint of 125 m², designed for comfortable family living and a well-organised interior. The architecture follows the distinctive character of the Dravena collection, with two volumes of different heights creating a dynamic, recognisable form while maintaining a clean, contemporary aesthetic.

Layout of “Dravena” Type 2

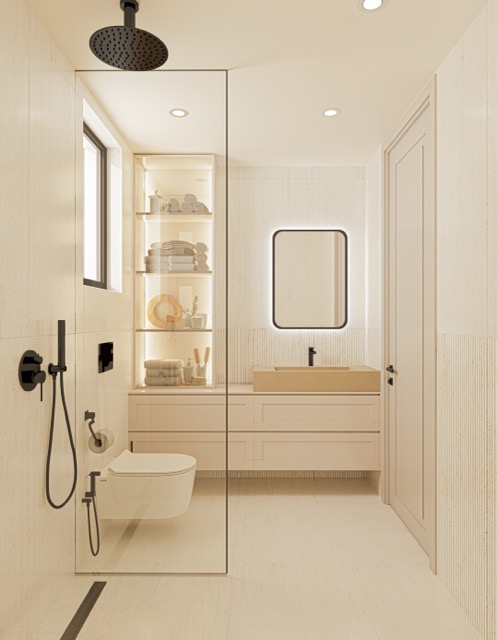
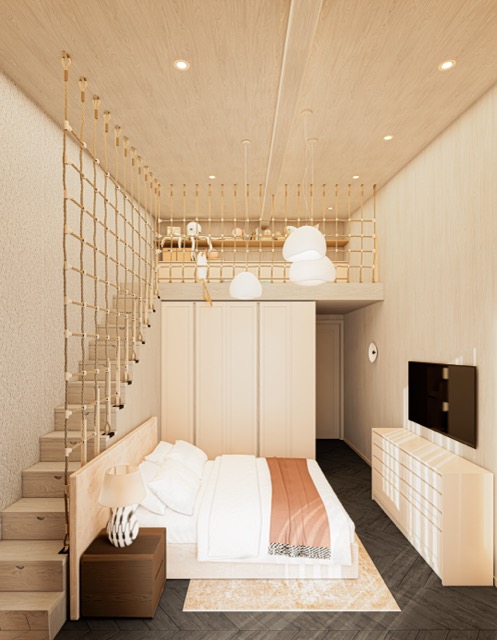
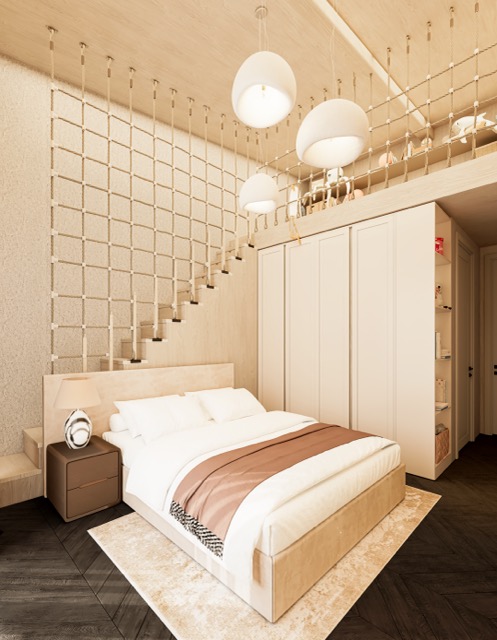
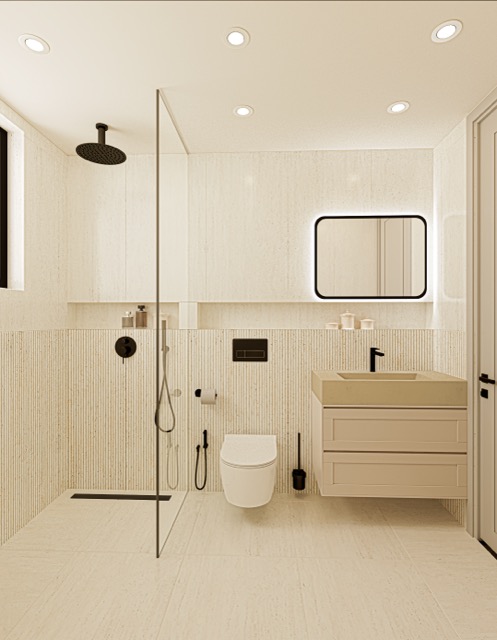
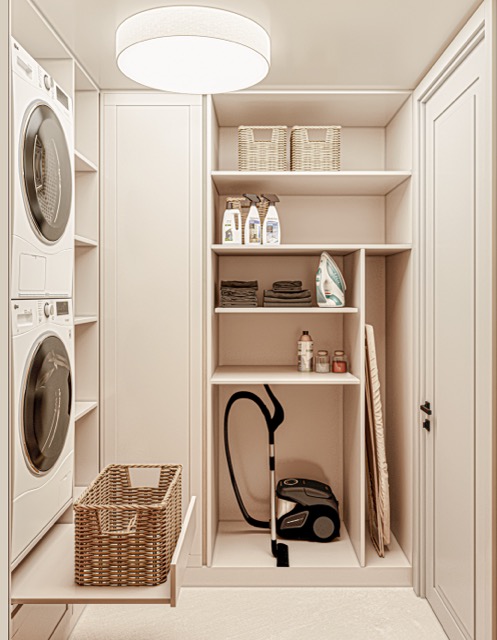
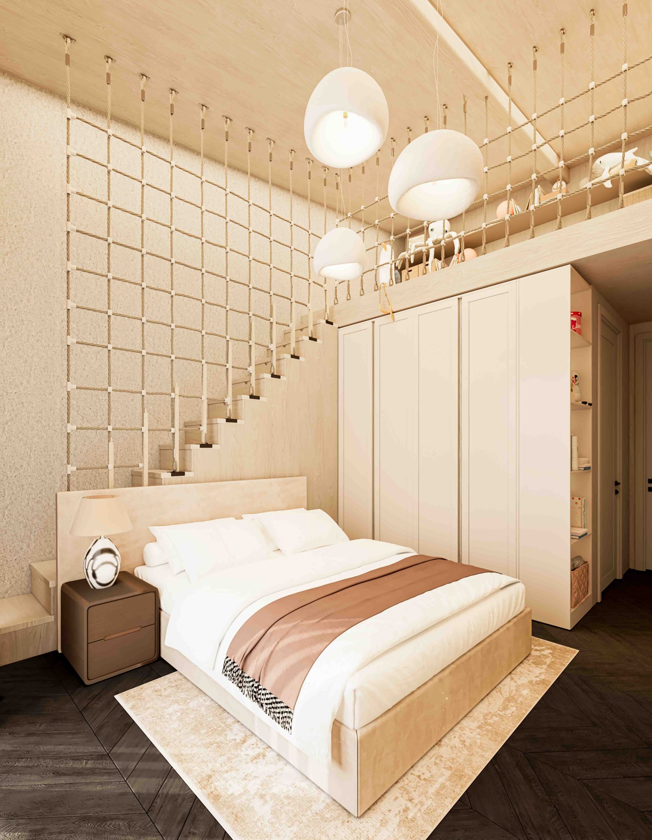
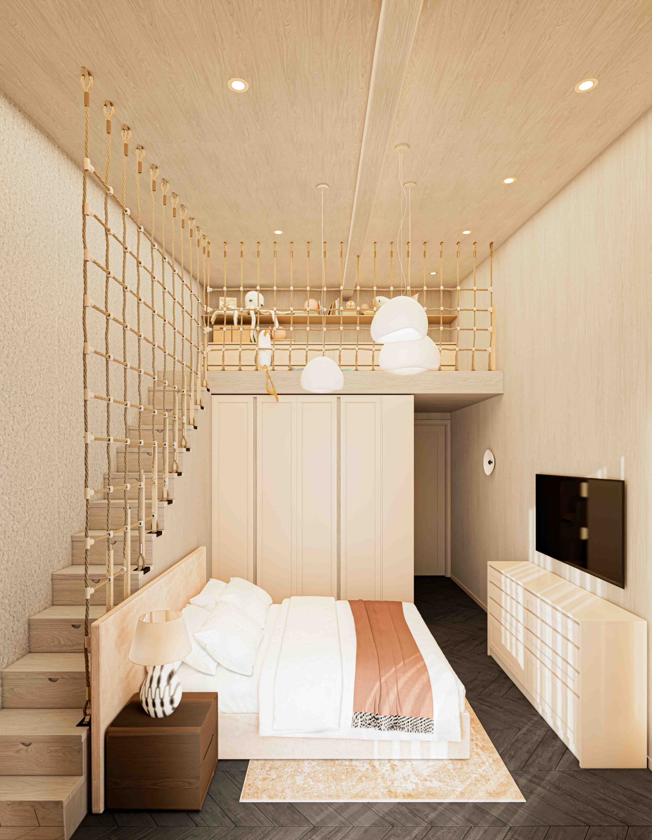
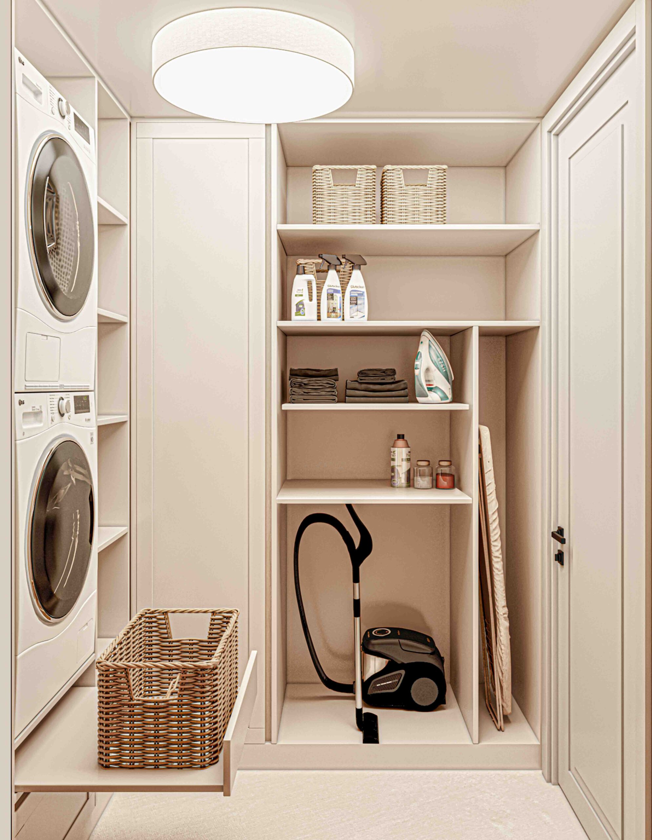
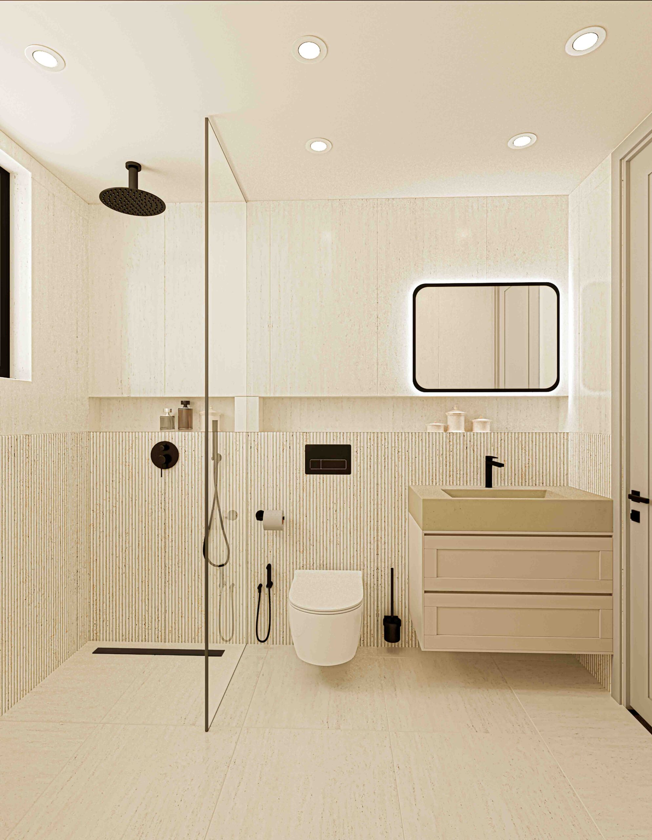
Dravena Type 2 offers a functional and well-balanced layout across 125 m². It includes an entrance hall with a wardrobe, a spacious open-plan living, kitchen and dining area, three bedrooms and three bathrooms. Two of the bedrooms have en-suite bathrooms, with one also offering the option of a loft space.A separate storage room is provided and can also serve as a utility room and technical room. The living area is oriented to maximise natural light and provides direct access to the outdoor space.

Design: Arch. Kristiyana Brunzalova-Laleva, Architectural Studio "Kanatitsa"

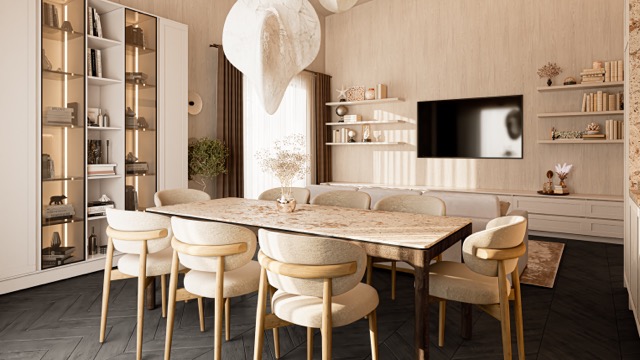
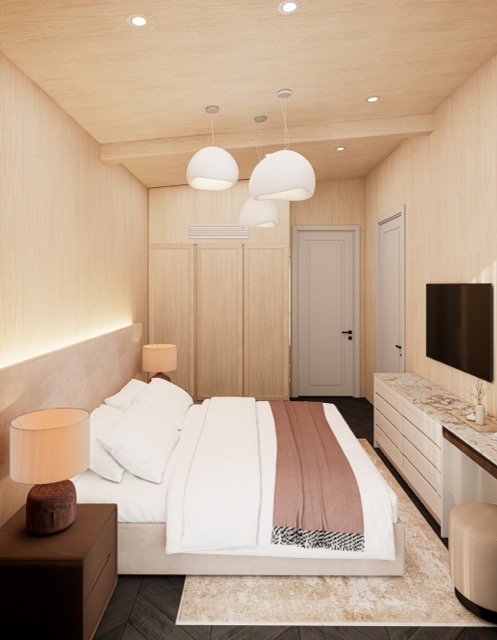
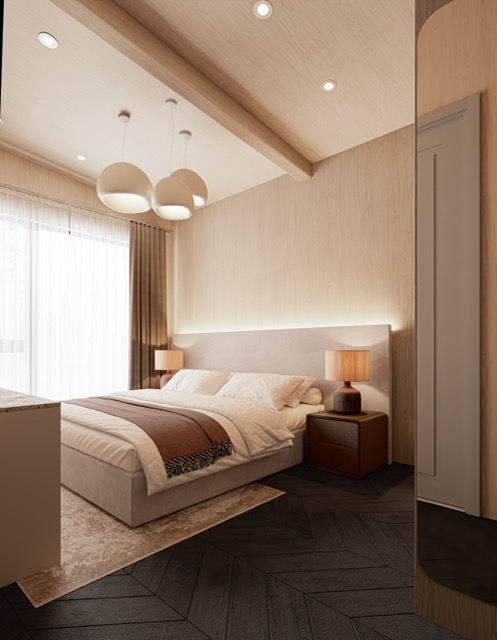
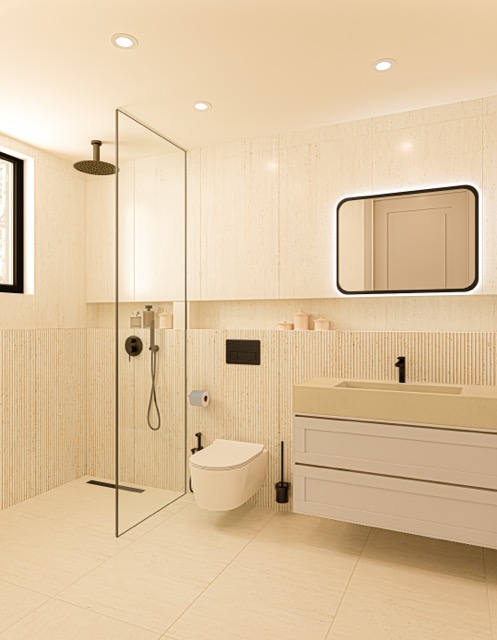
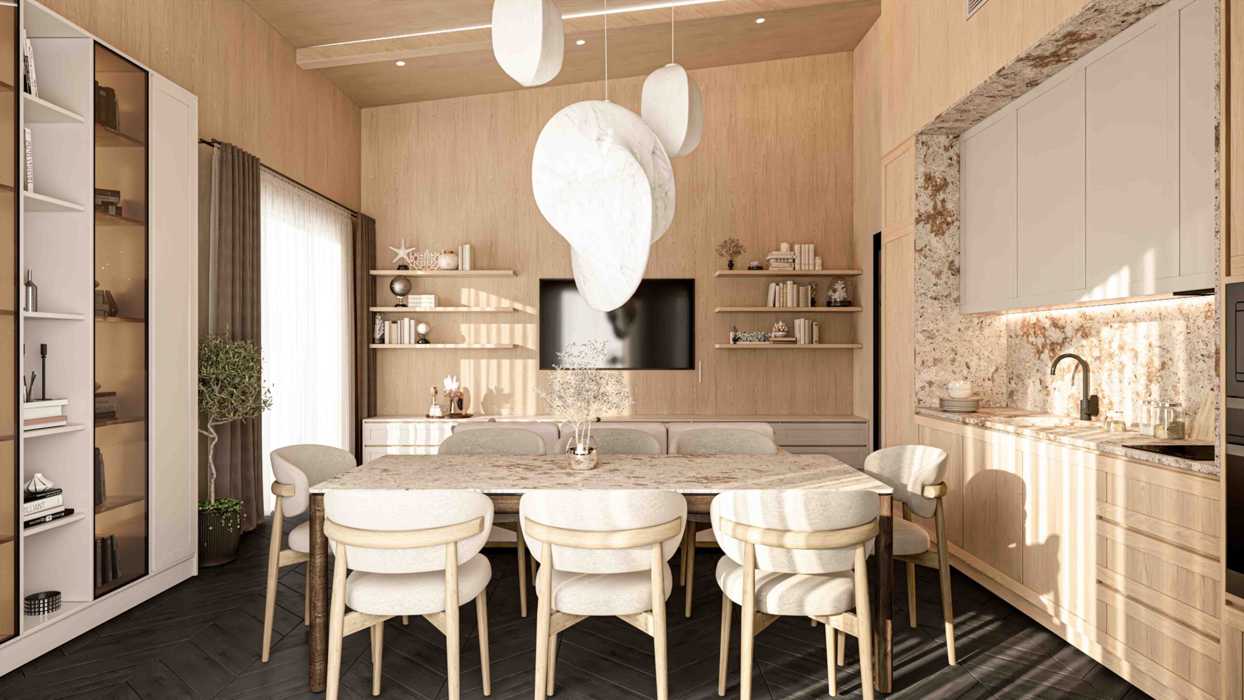
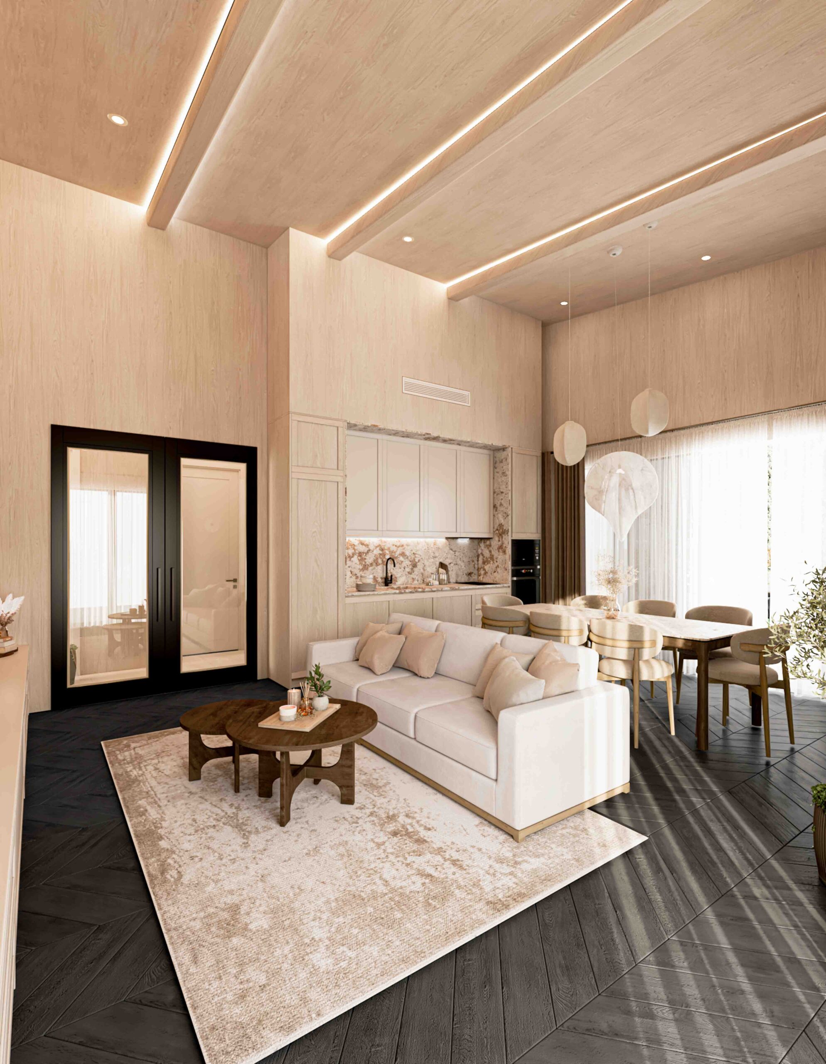
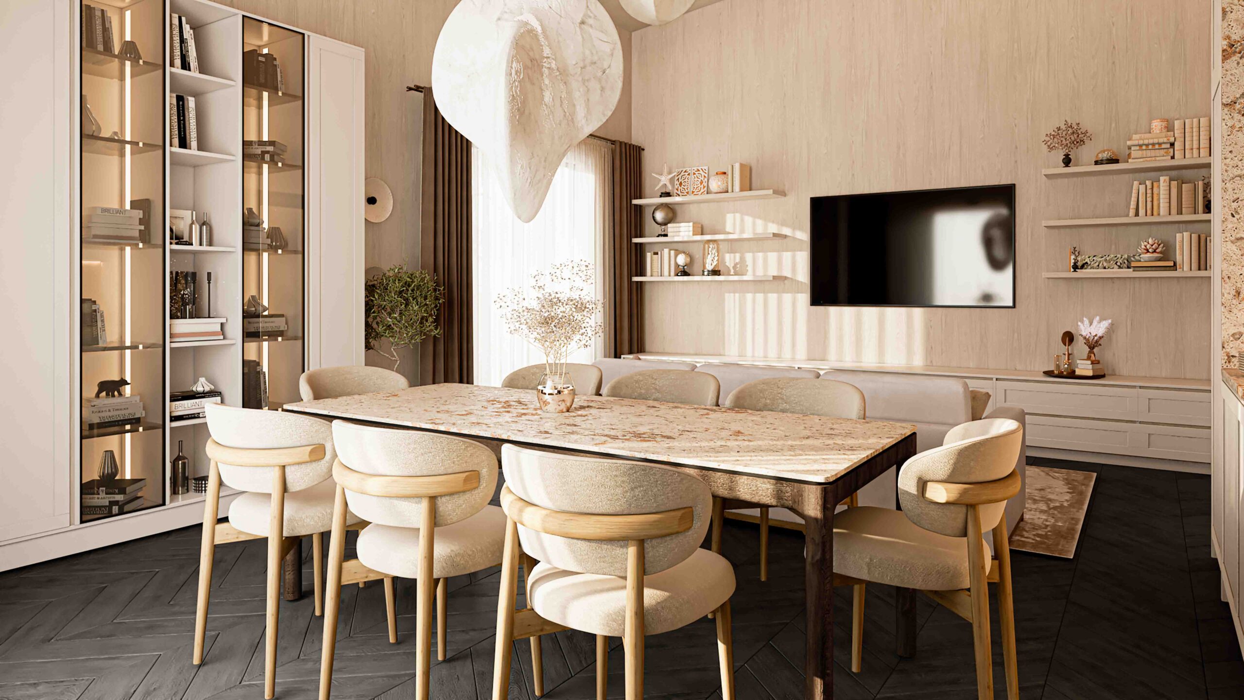
Approximate furnishing

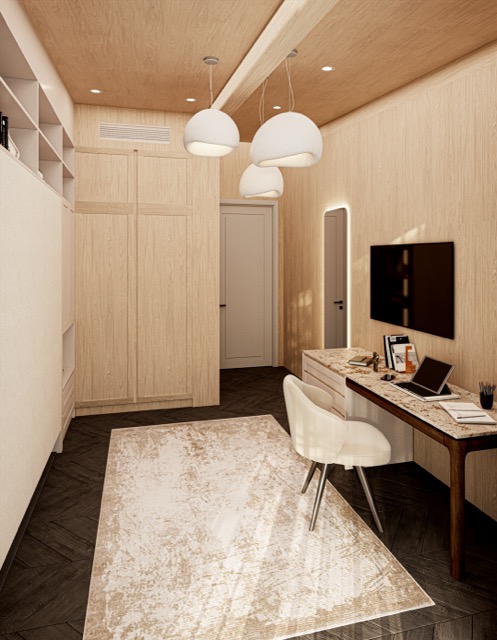
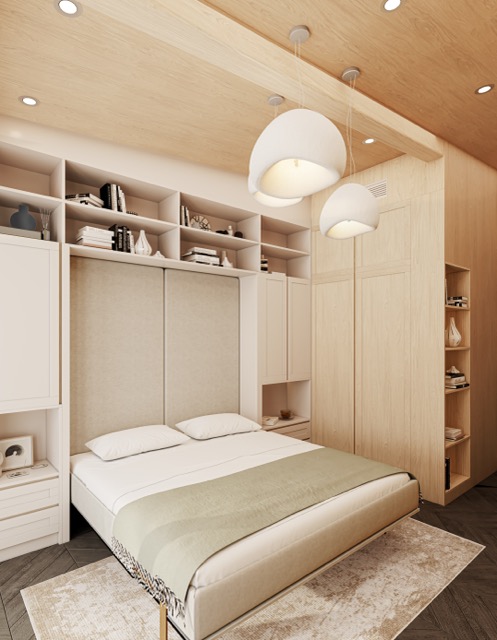
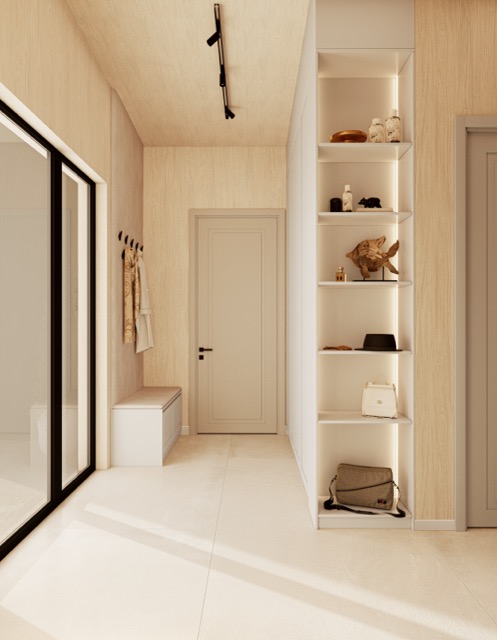
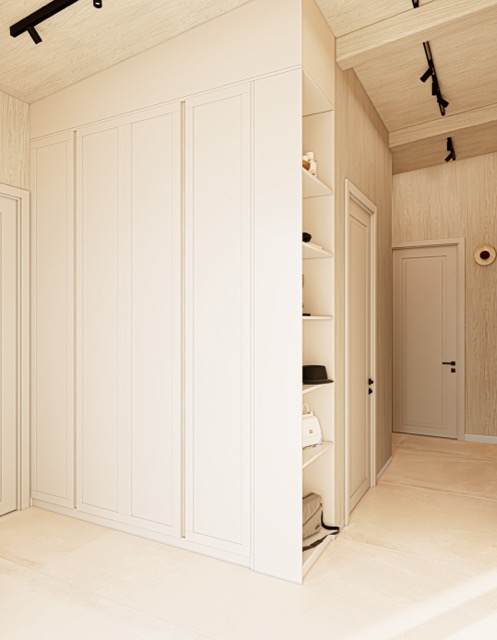
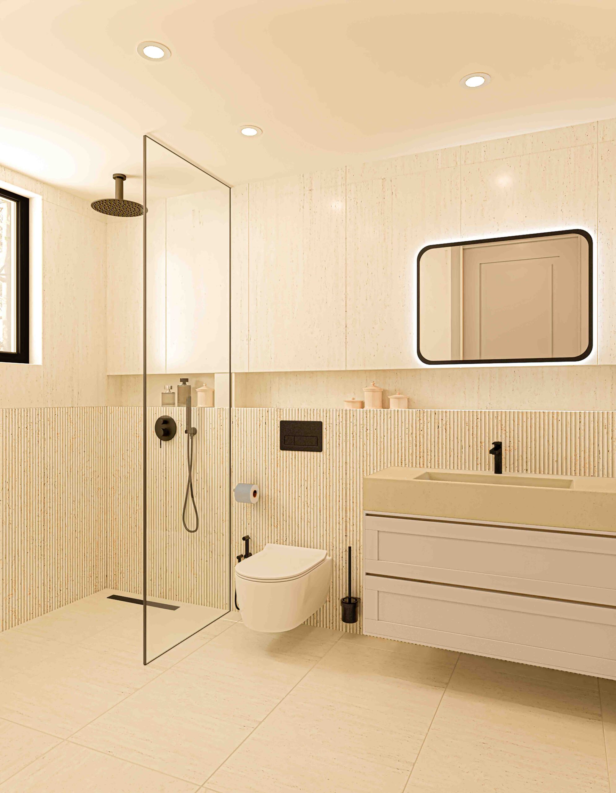
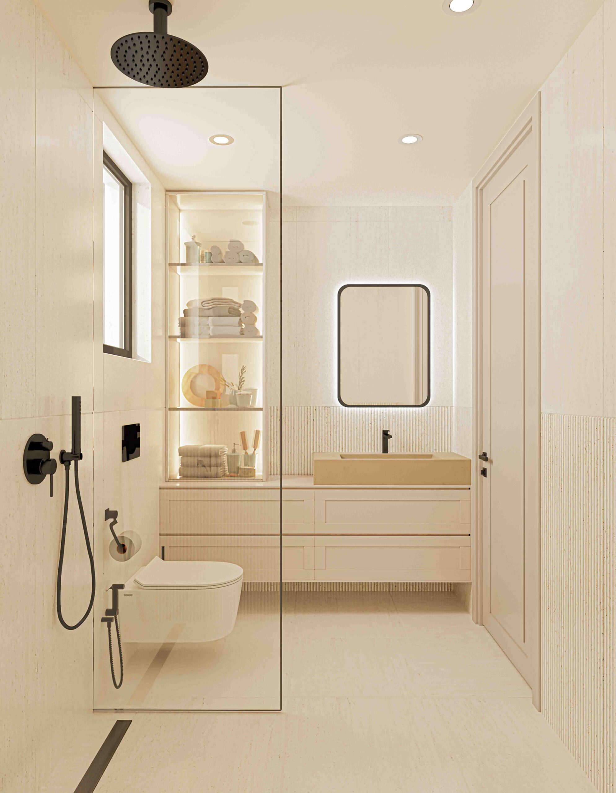
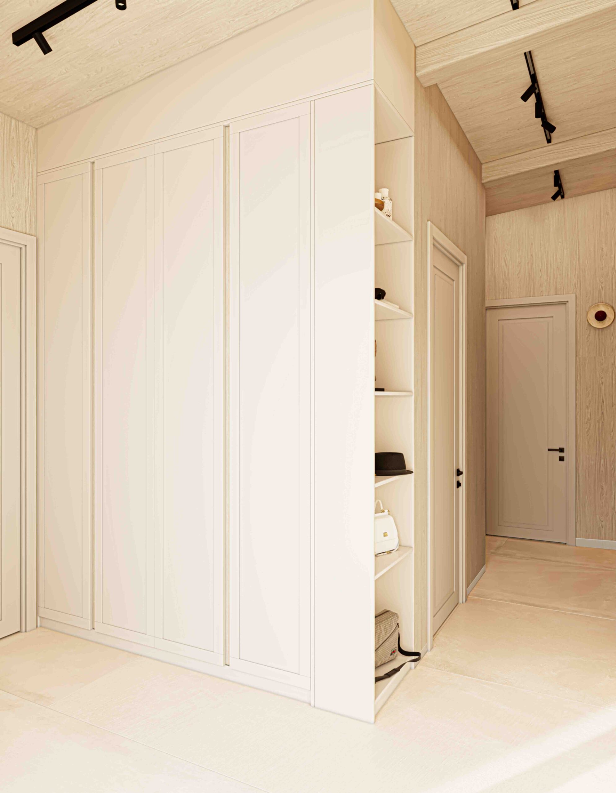
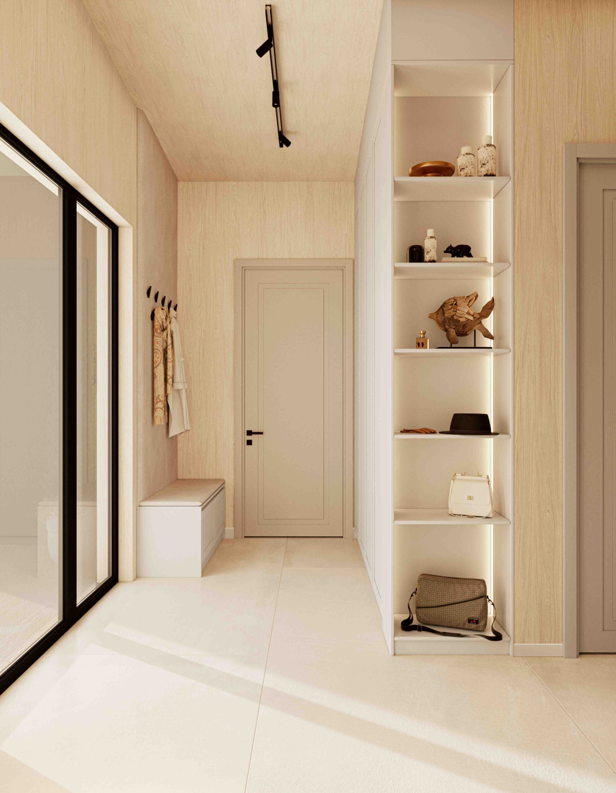
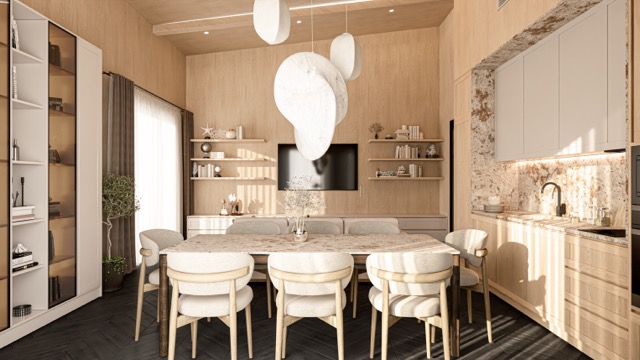
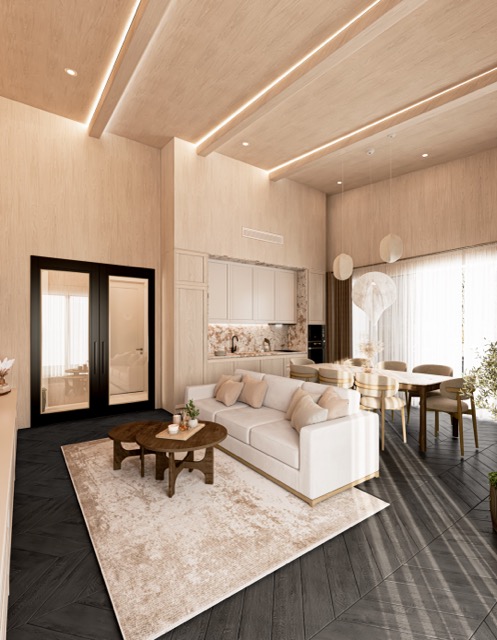
Interior and details

The images shown are illustrative visualisations created to demonstrate the potential of the spaces.

Each Prefab home can be completed with an interior design developed by our team or tailored to your own concept, in collaboration with a designer, architect or partner of your choice.
Are you ready to plan your future home?

Browse our projects or contact our team to discuss the most suitable solution for your land, budget, and lifestyle.

Construction Process

Project stages and timelines

Every project follows a clearly structured process — from initial site assessment and documentation through factory production, on-site assembly and final interior fit-out.

Pre-design assessment

Site assessment and preparation of the required proposal for obtaining a design visa.

2 months

Surveys and design

Geodetic and geological surveys, followed by submission of the design documentation for a building permit.
2 months

Foundation

Foundation construction after obtaining a building permit.

1 month

Factory production

The prefabricated structure is manufactured in a controlled factory environment.
4 months

House assembly

Transport and assembly of the prefabricated elements on the prepared foundation.

14 days

Interior fit-out

Final interior works according to the selected level of completion

10 days

The stated timeframe is indicative and depends on response times from local and national authorities.

The house assembly timeframe depends on weather conditions. Adverse weather may extend the schedule.

Completion levels

Choose the right level of completion for your home

Prefab offers three levels of completion — Standard, Comfort and Premium. From the essential structure and base finishes to a fully finished home with high-quality materials, fixtures and fittings, you can choose the package that best suits your needs.

Contact us

Our team is always available to answer your questions and assist you with the information you need. We look forward to seeing you!

Send us a message


Yes. All three packages include electrical and plumbing installations as part of the base specification. This means the essential building services are already included, without the need to appoint separate contractors for these works.

The process begins with a pre-design site survey and the drafting of a motivated proposal with a design visa. After that, geodesy and geology surveys are carried out, the design is prepared, and the documentation for a building permit is submitted.

Following receipt of permission, the foundations are built, while in parallel the production of the prefabricated house structure begins in a controlled factory environment. Following final inspection, the finished elements are transported to the site and assembled on the ground.

Depending on the chosen level of completion, the final stage may include interior installation, finishing works and preparing the home for moving in.

Prefab Bulgaria's factory has implemented a high-tech German WEINMANN line for prefabricated wooden houses. This investment ensures that we can produce a quality product with high precision, without compromise and exceptions.

In a controlled factory environment, the processes involved in creating a modern home are completed to a standard of up to 90%. This ensures more precise workmanship, consistent quality control, fewer on-site errors and a significantly more predictable construction process.

Subscribe and stay up to date.

Join our mailing list and be the first to receive updates, newsletters and webinar invitations.