


''DRAVENA'' HOUSES
Homes by Prefab Bulgaria
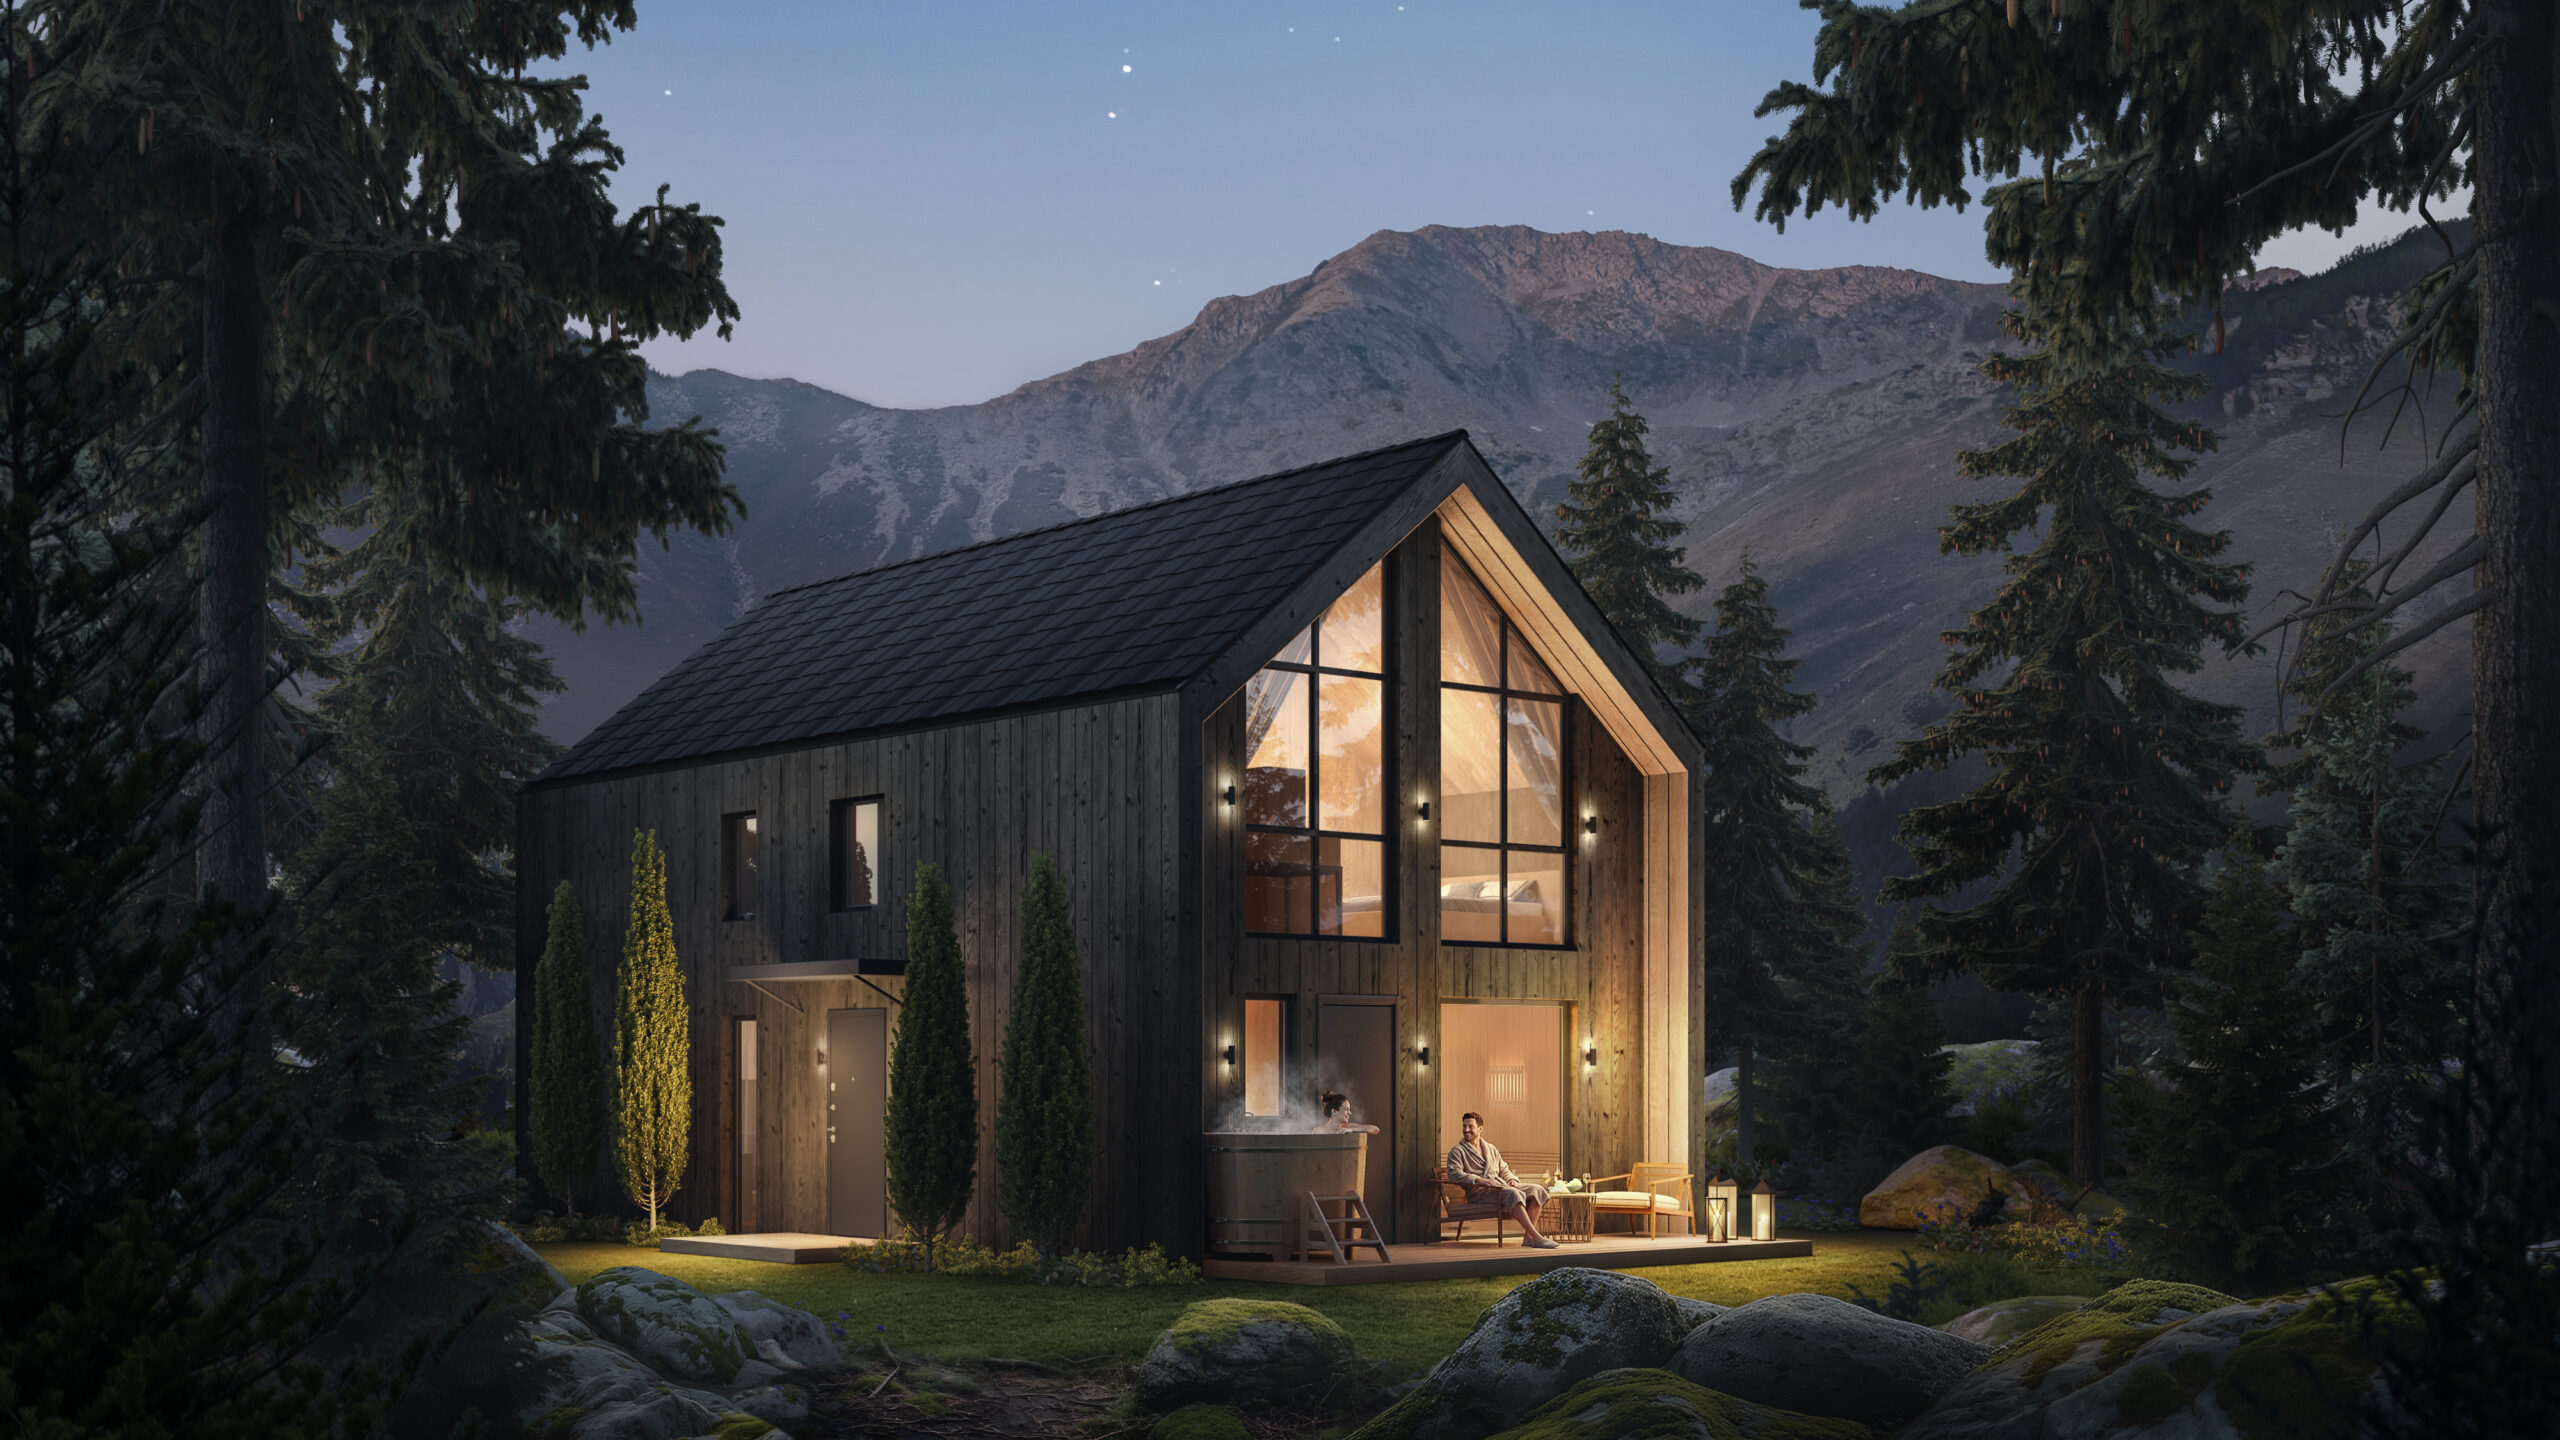
“Dravena” is Prefab Bulgaria’s first collection of pre-designed homes, inspired by the natural beauty of timber and a close connection with nature. The collection includes three distinctive models with a recognisable architectural character and a gross floor area ranging from 125 to 220 m², including a two-storey option, so you can choose the home that best suits your needs. This allows you to move into a completed home in less than a year, with a fixed price and a predictable construction process.


Are you ready to plan your future home?
Browse our projects or contact our team to discuss the most suitable solution for your land, budget, and lifestyle.
Despite our standardised solutions, which guarantee high quality, we always leave room for a personal touch. You can choose from a range of façade options, roof types, window frames and materials, so that your home reflects your personal style.
Yes, all our packages include the construction of electrical and plumbing installations as part of the basic build. This means you will receive a home with a fully completed basic infrastructure, without the need to find additional contractors for these key elements.
Once all the components have been manufactured, they are transported to the site and assembled on site. The house arrives as a ready-made kit that has already been checked and prepared. The assembly itself takes just a few days, thanks to the prefabrication and precision of the components.
CNC machines play a key role in the process, cutting, drilling and preparing the wooden structure of each module with exceptional precision. Additionally, they are used to create the openings for doors, windows and installations, which ensures perfect alignment of all elements during assembly.
Subscribe and stay up to date.
Join our mailing list and be the first to receive updates, newsletters and webinar invitations.