


Completion levels
Choose the right completion level for your project
Prefab offers three completion levels — Standard, Comfort and Premium. From a structurally complete home ready for interior finishing to a fully finished, move-in-ready solution, each level offers a different scope of works, materials and interior finishes.
Standard
A high-quality, energy-efficient home that gives you the freedom to complete the bathrooms and interior finishes to your own taste and schedule.
- Concrete foundation and all external utility connections
- High-performance modular timber structure for walls, floors and ceilings, 40 cm thick
- Skim-coated interior walls
- Durable ventilated façade system with a highly resistant exterior finish
- Five-chamber aluminium window and door system
- Vandal-resistant entrance door
- Ceramic roof tiles
- All plumbing pipework and electrical conduits
- Underfloor heating pipework
Comfort
A practical solution for clients who want a completed home with a fully finished interior. Ideal for those seeking the right balance between specification, cost and convenience.
- Everything included in the Standard level
- Laminate flooring
- Laminate-finished interior doors
- Fitted chipboard cabinetry — kitchen units and wardrobes with mid-range hardware
- Mid-range floor and wall finishes, including bathroom tiling
- Mid-range bathroom sanitaryware
- Mid-range switches and sockets
- Mid-range lighting fixtures
- Interior design project covering the complete furnishing scheme
Premium
A fully finished home featuring premium materials, modern technologies and meticulous attention to detail — designed for maximum comfort and lasting value.
- Everything included in the Standard level
- Heat pump
- Natural solid three-layer parquet
- Timber window and door frames
- Interior doors in MDF with natural wood veneer
- Fitted cabinetry in MDF with natural wood veneer — kitchen units and wardrobes with premium hardware
- High-end floor and wall finishes, including bathroom tiling
- High-end bathroom sanitaryware
- High-end switches and sockets
- High-end lighting fixtures
- Interior design project covering the complete furnishing scheme
Project stages and timelines
Every project follows a clearly structured process — from initial site assessment and documentation through factory production, on-site assembly and final interior fit-out.

Pre-design assessment
Site assessment and preparation of the required proposal for obtaining a design visa.

Surveys and design
Geodetic and geological surveys, followed by submission of the design documentation for a building permit.
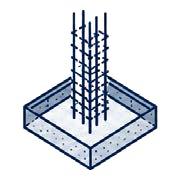
Foundation
Foundation construction after obtaining a building permit.

Factory production
The prefabricated structure is manufactured in a controlled factory environment.
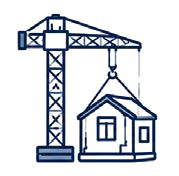
House assembly
Transport and assembly of the prefabricated elements on the prepared foundation.

Interior fit-out
Final interior works according to the selected level of completion
The stated timeframe is indicative and depends on response times from local and national authorities.
The house assembly timeframe depends on weather conditions. Adverse weather may extend the schedule.
Are you ready to plan your future home?
Browse our projects or contact our team to discuss the most suitable solution for your land, budget, and lifestyle.
Yes. All three packages include electrical and plumbing installations as part of the base specification. This means the essential building services are already included, without the need to appoint separate contractors for these works.
The process begins with a pre-design site survey and the drafting of a motivated proposal with a design visa. After that, geodesy and geology surveys are carried out, the design is prepared, and the documentation for a building permit is submitted.
Following receipt of permission, the foundations are built, while in parallel the production of the prefabricated house structure begins in a controlled factory environment. Following final inspection, the finished elements are transported to the site and assembled on the ground.
Depending on the chosen level of completion, the final stage may include interior installation, finishing works and preparing the home for moving in.
Prefab Bulgaria's factory has implemented a high-tech German WEINMANN line for prefabricated wooden houses. This investment ensures that we can produce a quality product with high precision, without compromise and exceptions.
In a controlled factory environment, the processes involved in creating a modern home are completed to a standard of up to 90%. This ensures more precise workmanship, consistent quality control, fewer on-site errors and a significantly more predictable construction process.
Subscribe and stay up to date.
Join our mailing list and be the first to receive updates, newsletters and webinar invitations.
